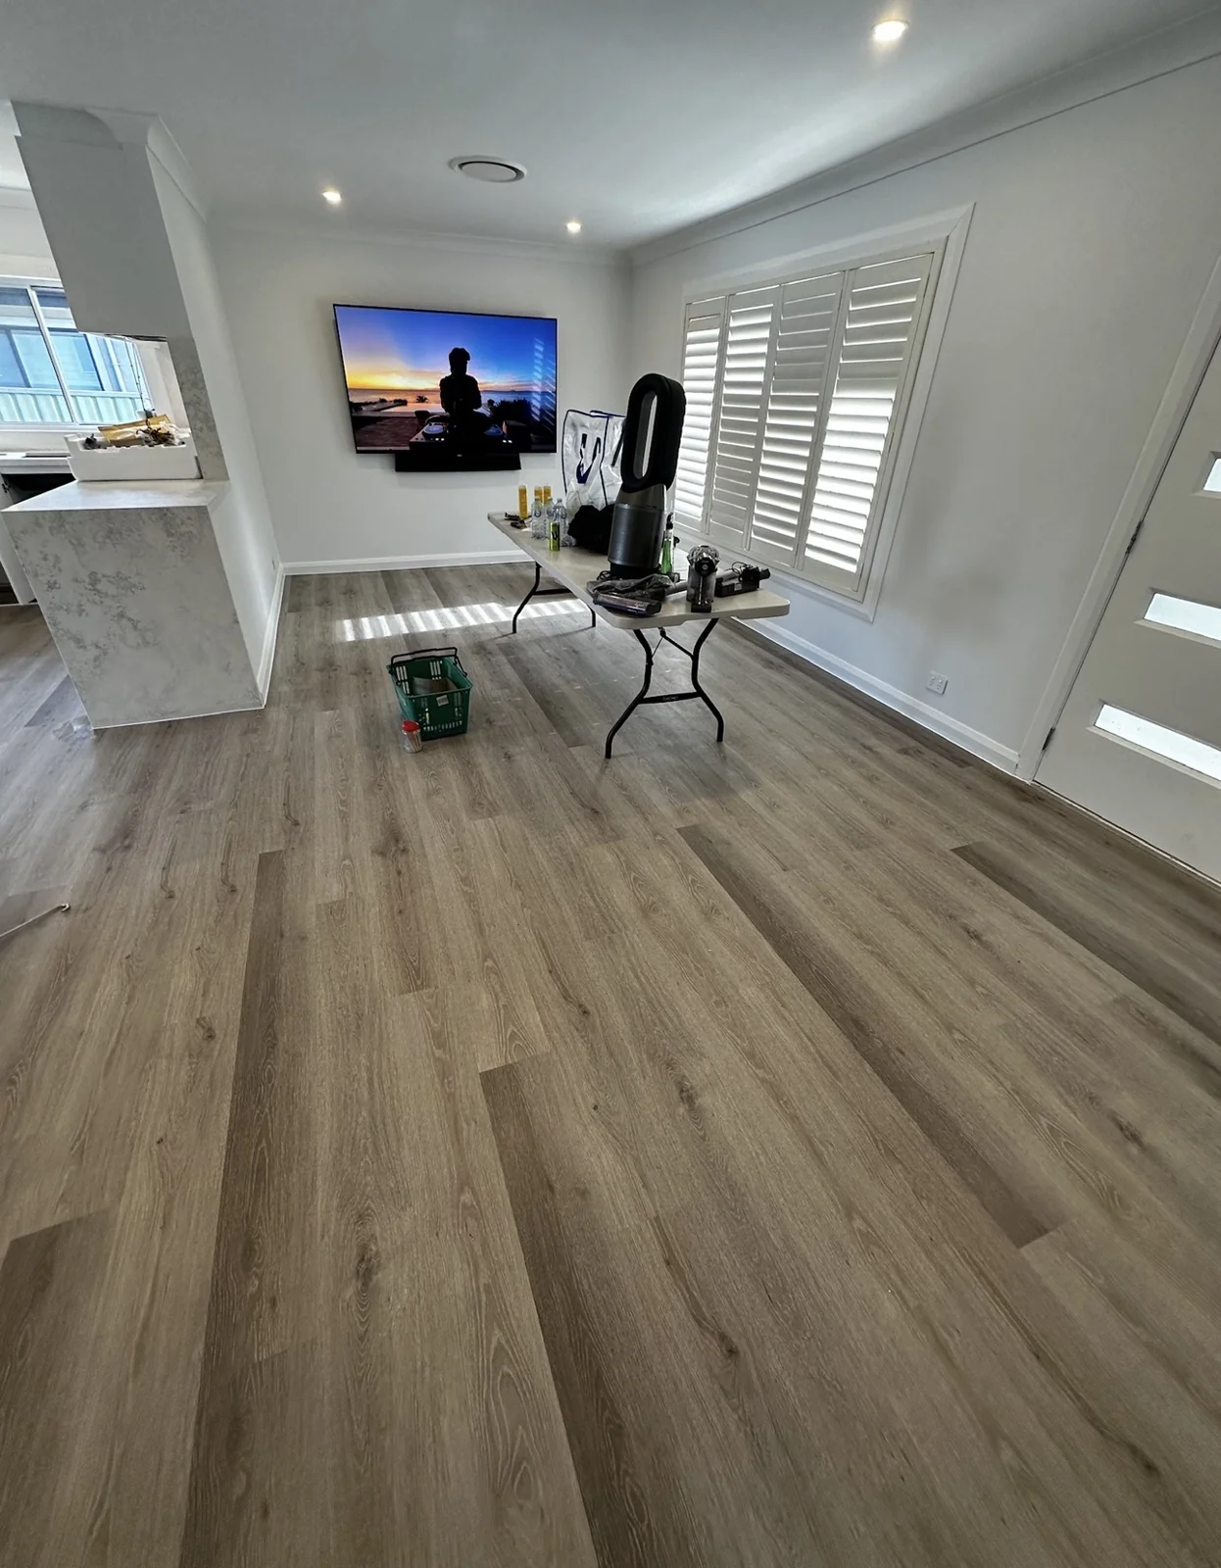
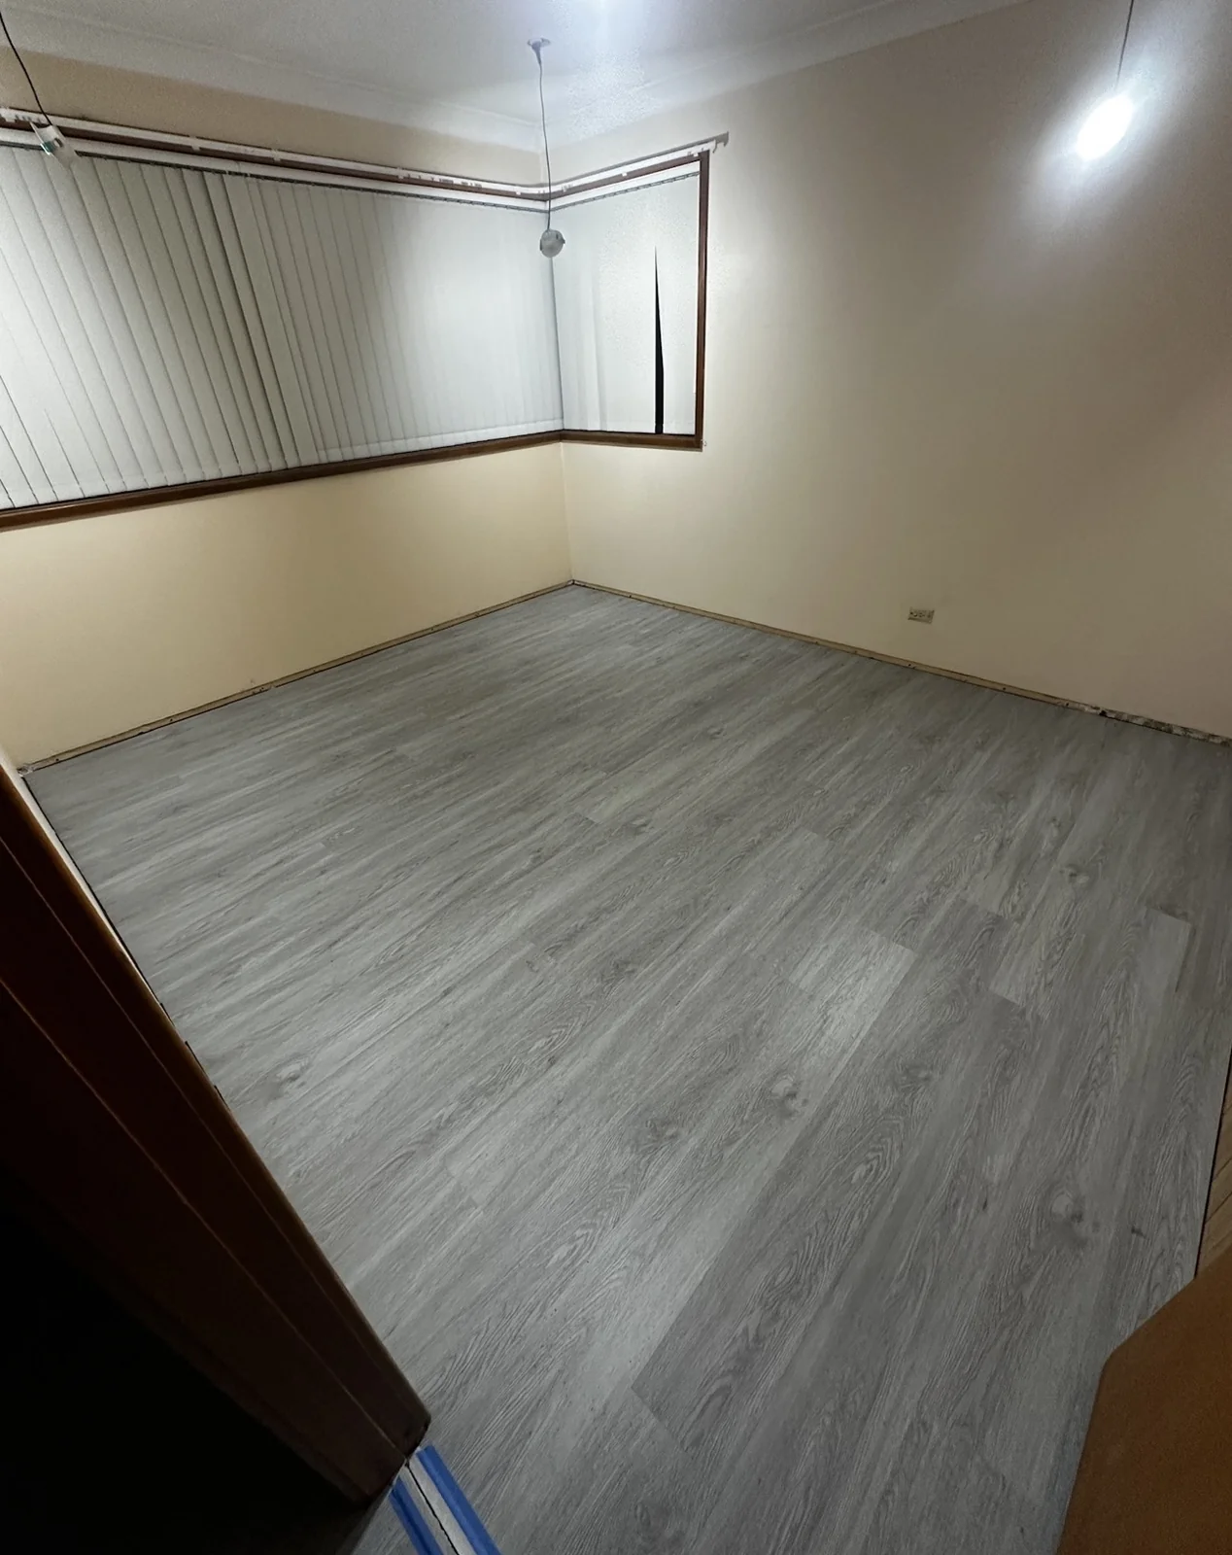
Hybrid flooring installation
Installation for room upgrades, renovations and new interiors. We discuss your chosen flooring, the room layout and the condition of the existing surface before confirming the scope.

LICENSED CARPENTER · ALL SYDNEY
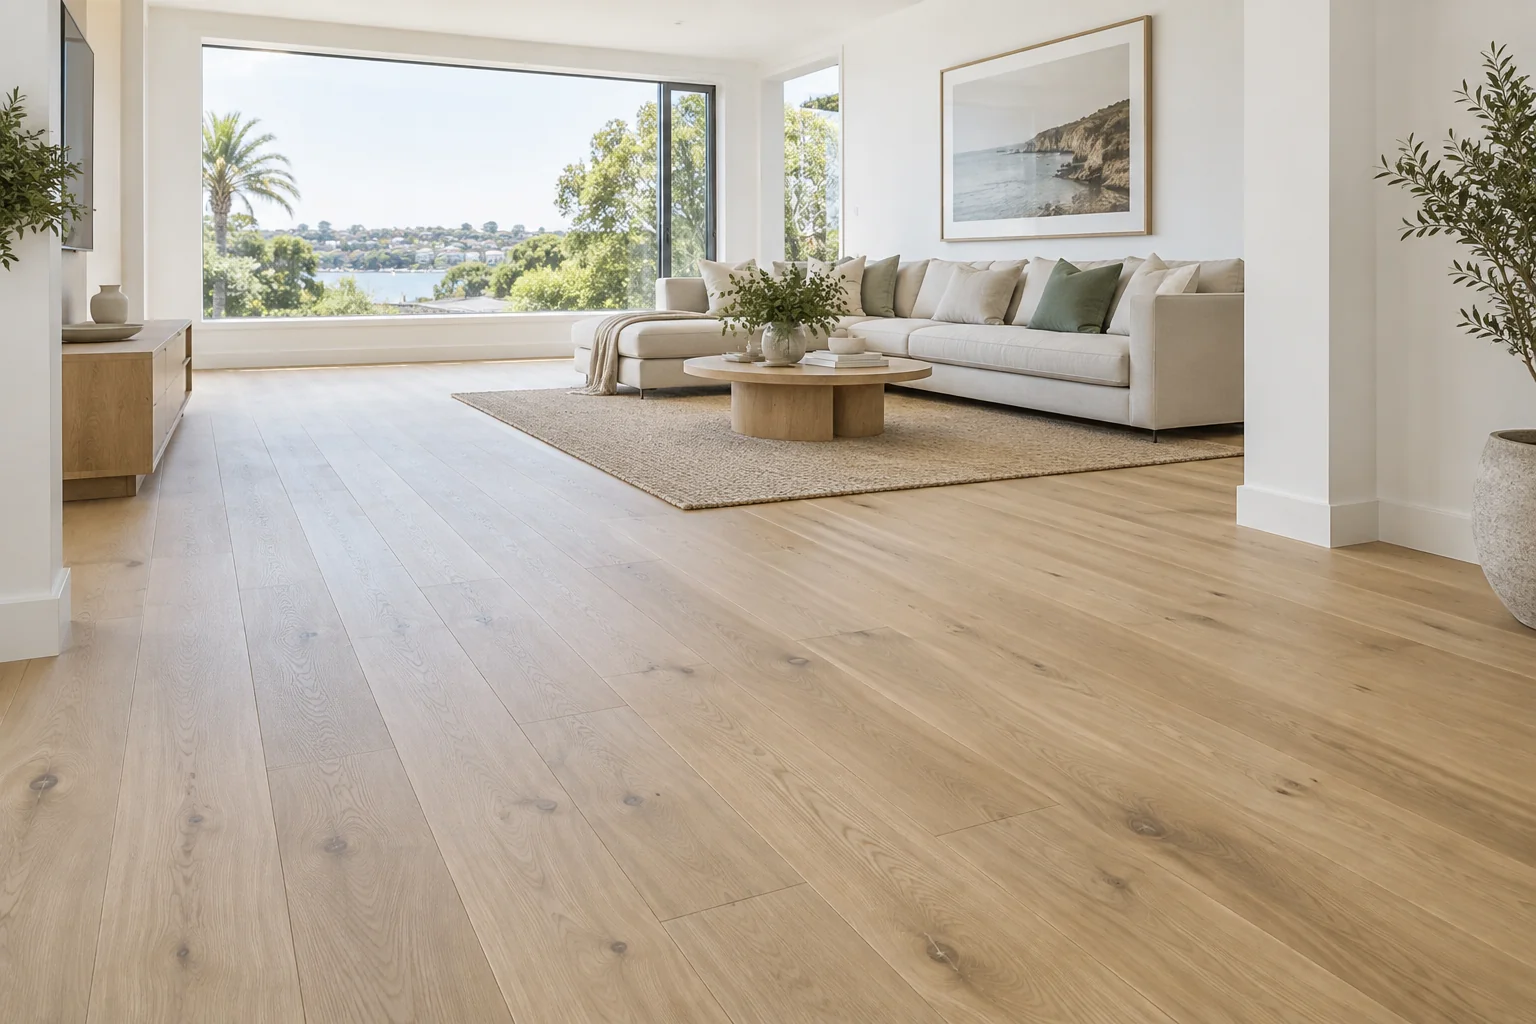
Refresh your rooms with hybrid flooring installed by a licensed carpenter. We plan the layout, doorway transitions and surrounding carpentry for a coordinated finish across your home.
Homeowners · Builders · Property managers
INTERNAL CARPENTRY & FIT-OUTS
Installation for room upgrades, renovations and new interiors. We discuss your chosen flooring, the room layout and the condition of the existing surface before confirming the scope.
Need help arranging materials? Ask about supply and installation, or fitting flooring you have already selected. Product choice and material inclusions are confirmed in your quote.
Finishing around doorways, room transitions and wall edges matters. We can coordinate flooring with skirting replacement and discuss the installation sequence before work starts.
INSTALLATION DETAILS
A good flooring result starts before the first plank is laid. We discuss the product, existing surface, room layout and finishing around doorways so the quote covers the full installation scope.
Send photos of your current floor and let us know what is underneath. We assess the installation requirements and discuss whether existing coverings need removal or the surface needs further preparation. Any removal, levelling or additional work is confirmed in the quote.
We plan the laying direction and finishing between rooms, taking account of doorways and adjoining surfaces. Expansion clearances, transitions and installation details are assessed against the selected flooring manufacturer’s requirements.
Discuss whether existing skirting will stay or be replaced, and how floor edges and thresholds will be finished. We can coordinate skirting work and assess whether internal doors need adjustment for the new floor height.
Already purchased your hybrid flooring? Send the brand, product details and quantity so we can check what is available for the job. If you need supply included, we discuss your preferred appearance and confirm the product and materials in the written quote. Required quantities depend on the layout, cuts and wastage allowance.
Floor area, product requirements, the existing surface, removal or preparation, room layout, access and finishing details all affect the scope. Skirting, doorway adjustments and material supply are listed separately where included.
Your suburb, approximate floor area, photos of each room and the current floor, product details if selected, and whether rooms will be empty. Let us know about stairs, access restrictions, existing skirting and any adjoining floors that need transitions.
Discuss your project and request a quoteTOPGRADE GROUP · OUR WORK
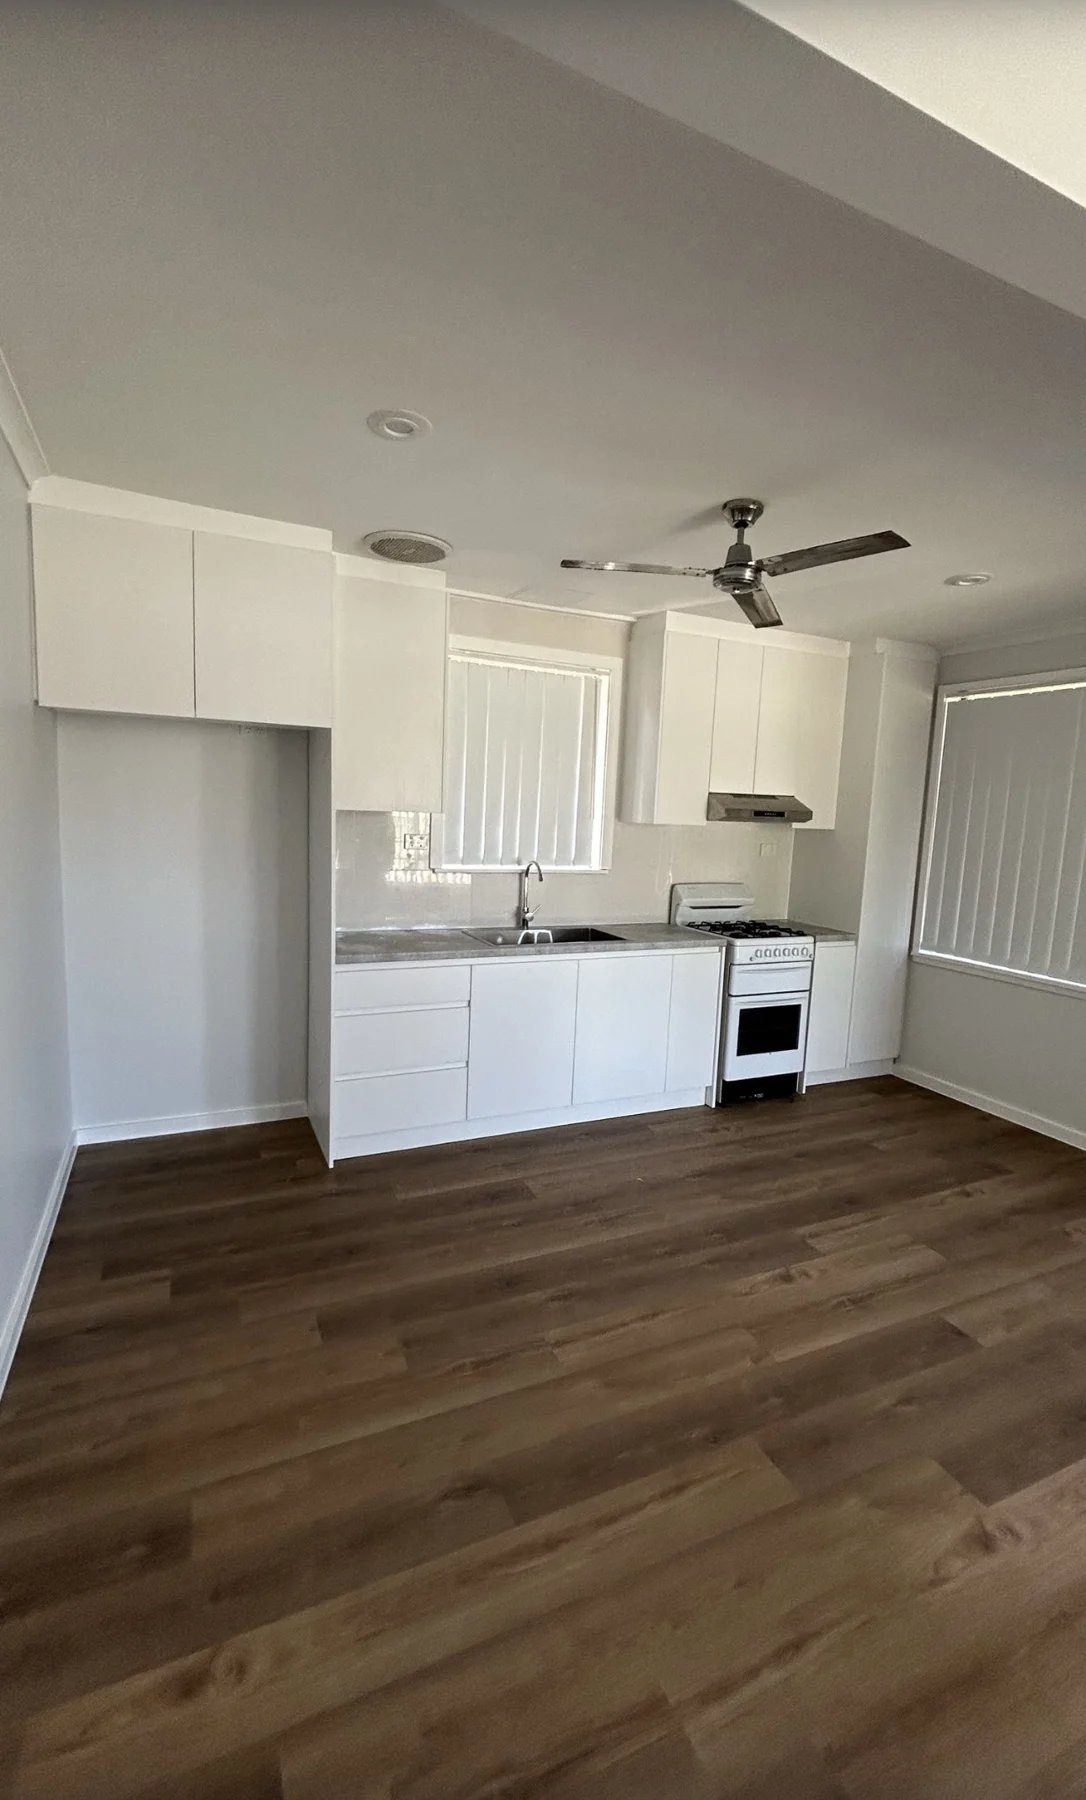
Explore our own flooring and door installation work across Sydney.
OUR WORK
TopGrade Group project photos, including work during installation.
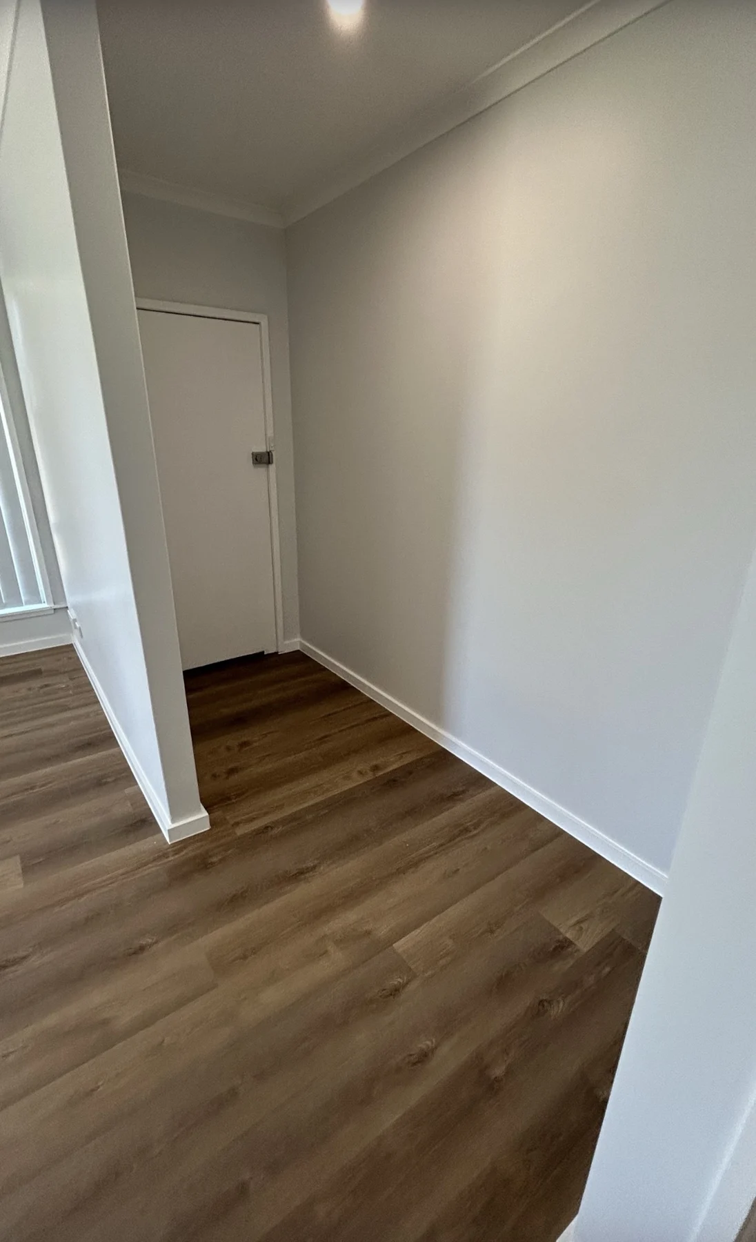
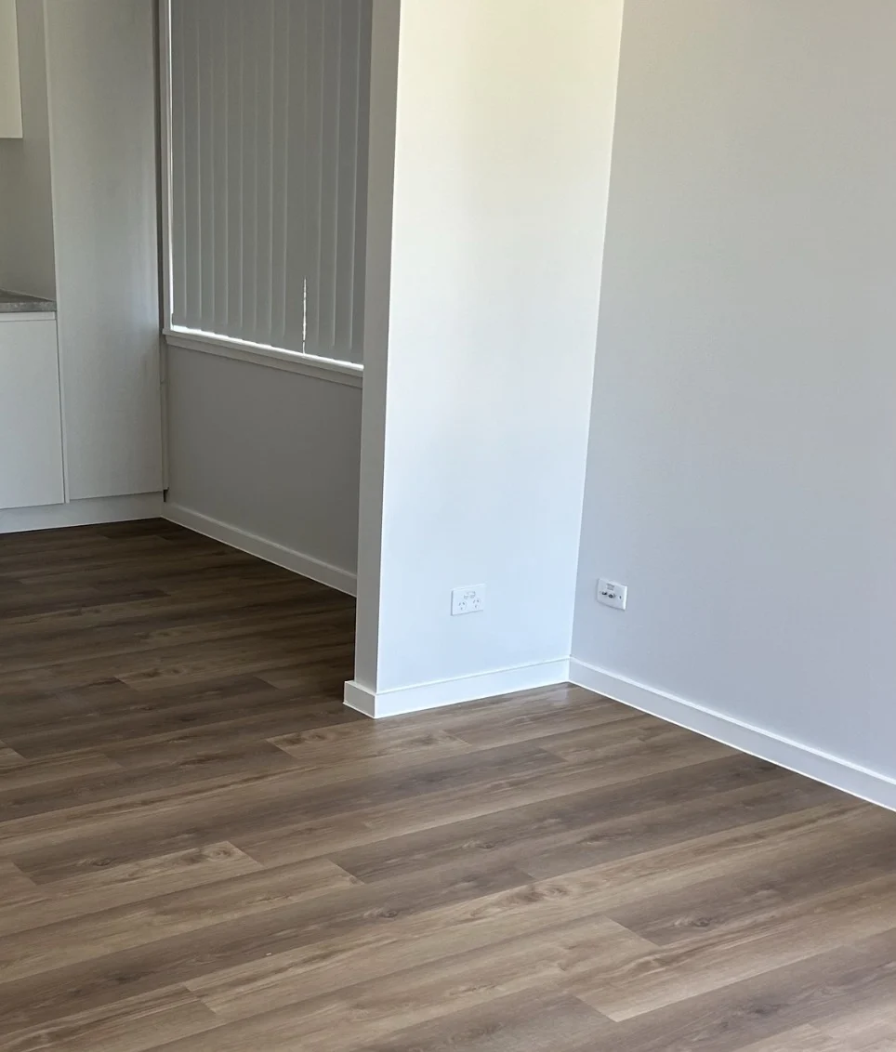
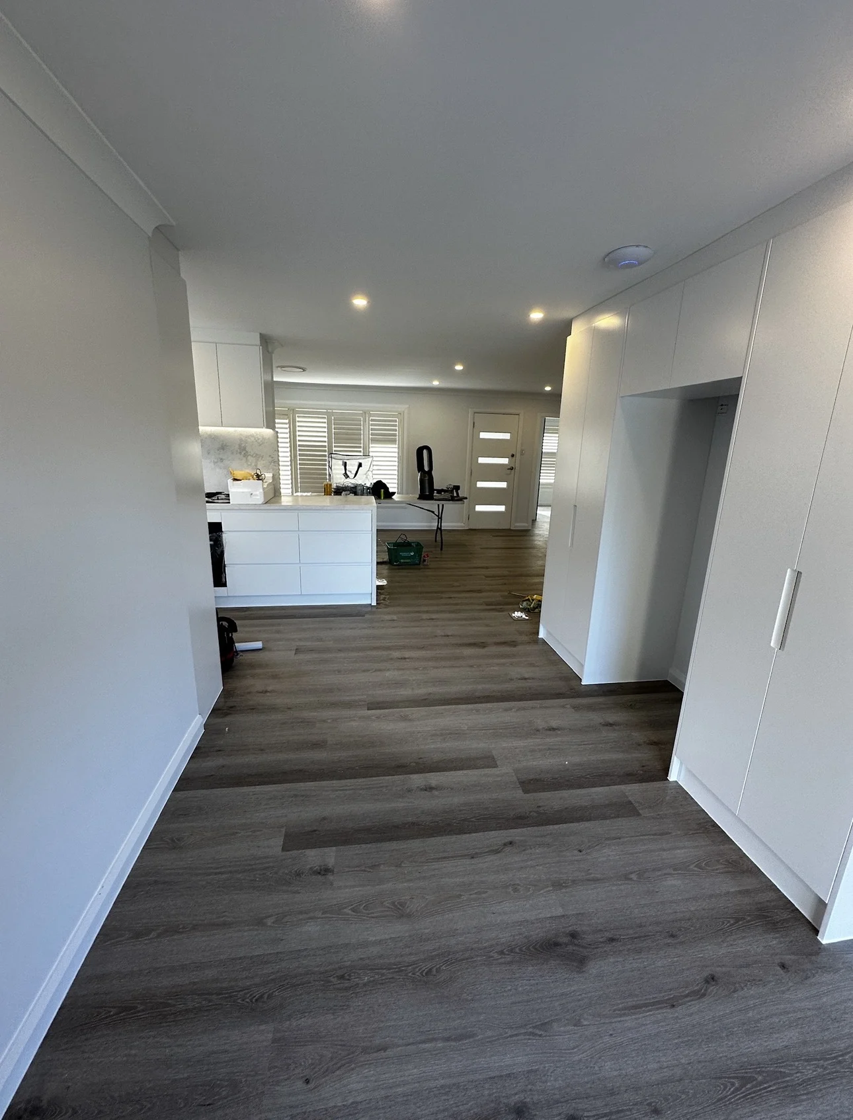
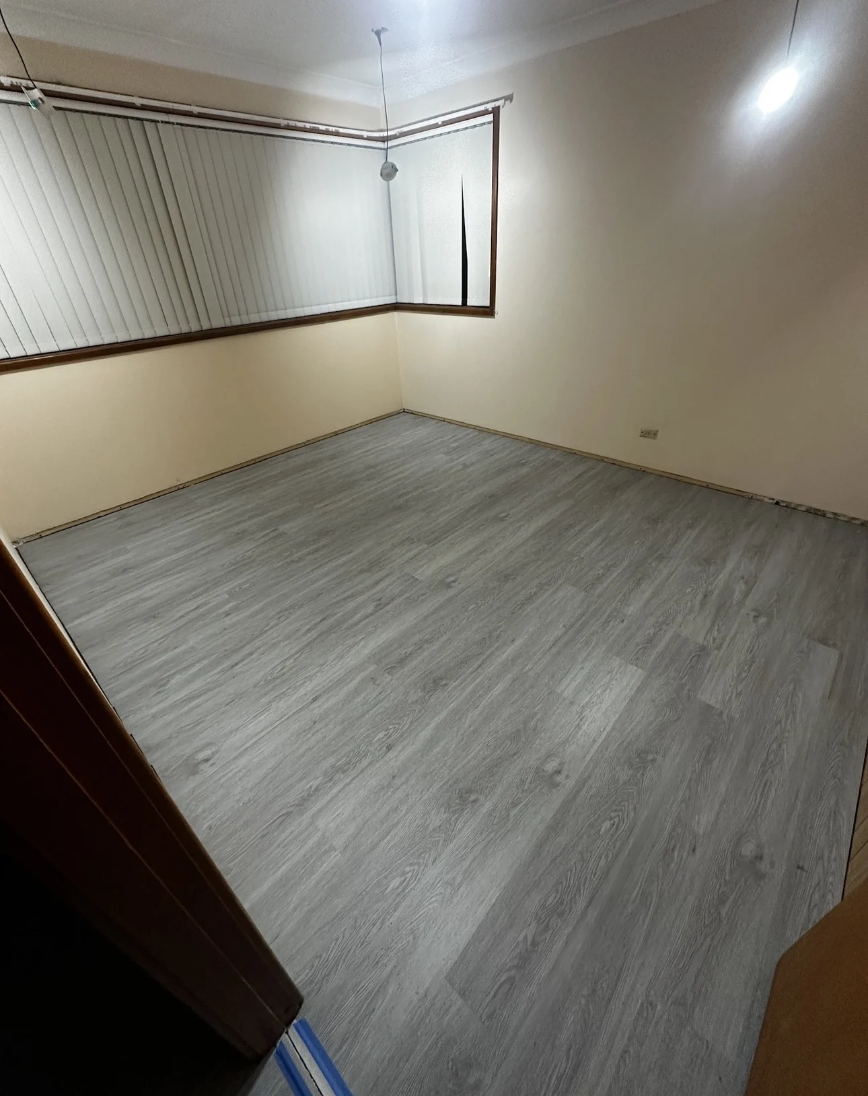
ALL SYDNEY
We also provide architrave installation. We work with homeowners, builders and property managers across Sydney. Coordinate your project with door installation, hybrid flooring and skirting boards.
Send your suburb, photos and approximate measurements. Let us know what needs to be installed or replaced.
We discuss materials, the existing surfaces and finishing requirements, then provide a written quote with inclusions.
Book a suitable time for the agreed installation and coordinate any related carpentry.
LET'S TALK ABOUT YOUR PROJECT
Tell the TopGrade Team what you have in mind. Include your suburb and any photos or measurements you have.
0450 906 363info@topgradegroup.com.auFollow @topgradegroup on InstagramIt depends on the existing surface and the selected product’s requirements. The substrate needs to be suitable for that flooring system. Photos can help with the initial discussion, but an on-site assessment may be needed before confirming preparation.
Tell us what furniture or belongings are in the rooms so we can confirm access and preparation before booking. Moving furniture and disposing of existing coverings should be agreed in the scope rather than assumed.
A change in floor height can affect door clearances and transitions to other rooms. We check these details and can discuss suitable internal door adjustments as part of the quote.
Suitability varies by product and location. Send the exact product details and intended rooms so we can check installation requirements; wet-area use and warranty conditions need to be confirmed for that product.
Yes. Let us know the product, quantity and rooms involved so we can discuss installation and what else is needed.
Yes. We can quote for coordinated flooring and skirting work, and discuss the finishing around existing doorways.
Send your suburb, photos of the rooms and existing floor, approximate floor area and your preferred product. We will confirm whether a site visit is needed.
Your quote depends on the floor area, product, existing surface, access and finishing work. Material supply and any preparation are confirmed in the agreed scope.
TopGrade Group provides installation services across all Sydney. Include your suburb and project details when you enquire.
Compare the inclusions for doors, trims and flooring with our fit-out planning and quote checklist. We provide internal carpentry across Sydney.